GuidedVisual
Real estate example

The Residences, three home types

A sales brochure: three home types on three artboards, carpet area added up from the rooms drawn.

Read-only showcase
100%
In words

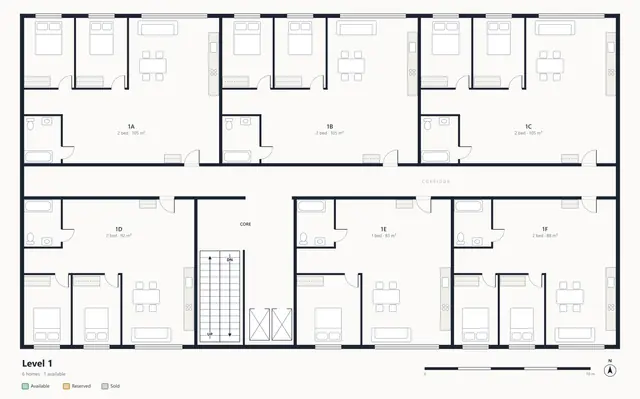
Everything on this floor plan

The same content as the picture, as text: every part and what it says when you open it.

Type A

Balcony

Balcony, 5.5 by 1.6 metres: 8.8 m².

Size
5.5 × 1.6 m
Area
8.8 m²
Counts toward carpet area
No

Living and dining

Living and dining, 5.5 by 4.5 metres: 24.8 m².

Size
5.5 × 4.5 m
Area
24.8 m²
Counts toward carpet area
Yes

Kitchen

Kitchen, 3.0 by 3.0 metres: 9 m².

Size
3.0 × 3.0 m
Area
9 m²
Counts toward carpet area
Yes

Utility

Utility, 1.5 by 3.0 metres: 4.5 m².

Size
1.5 × 3.0 m
Area
4.5 m²
Counts toward carpet area
Yes

Hall

Hall, 4.5 by 1.5 metres: 6.8 m².

Size
4.5 × 1.5 m
Area
6.8 m²
Counts toward carpet area
Yes

Bedroom 2

Bedroom 2, 3.5 by 3.5 metres: 12.3 m².

Size
3.5 × 3.5 m
Area
12.3 m²
Counts toward carpet area
Yes

Bathroom

Bathroom, 2.0 by 2.0 metres: 4 m².

Size
2.0 × 2.0 m
Area
4 m²
Counts toward carpet area
Yes

Entrance

Entrance, 2.0 by 1.5 metres: 3 m².

Size
2.0 × 1.5 m
Area
3 m²
Counts toward carpet area
Yes

Main bedroom

Main bedroom, 3.0 by 3.5 metres: 10.5 m².

Size
3.0 × 3.5 m
Area
10.5 m²
Counts toward carpet area
Yes

En-suite

En-suite, 1.5 by 3.5 metres: 5.3 m².

Size
1.5 × 3.5 m
Area
5.3 m²
Counts toward carpet area
Yes

Type B

Balcony

Balcony, 6.0 by 1.6 metres: 9.6 m².

Size
6.0 × 1.6 m
Area
9.6 m²
Counts toward carpet area
No

Living and dining

Living and dining, 6.0 by 5.0 metres: 30 m².

Size
6.0 × 5.0 m
Area
30 m²
Counts toward carpet area
Yes

Kitchen

Kitchen, 3.0 by 3.5 metres: 10.5 m².

Size
3.0 × 3.5 m
Area
10.5 m²
Counts toward carpet area
Yes

Utility

Utility, 3.0 by 1.5 metres: 4.5 m².

Size
3.0 × 1.5 m
Area
4.5 m²
Counts toward carpet area
Yes

Bedroom 3

Bedroom 3, 4.0 by 5.0 metres: 20 m².

Size
4.0 × 5.0 m
Area
20 m²
Counts toward carpet area
Yes

Bedroom 2

Bedroom 2, 3.5 by 5.0 metres: 17.5 m².

Size
3.5 × 5.0 m
Area
17.5 m²
Counts toward carpet area
Yes

Bathroom

Bathroom, 2.5 by 2.5 metres: 6.3 m².

Size
2.5 × 2.5 m
Area
6.3 m²
Counts toward carpet area
Yes

Entrance

Entrance, 2.5 by 2.5 metres: 6.3 m².

Size
2.5 × 2.5 m
Area
6.3 m²
Counts toward carpet area
Yes

Main bedroom

Main bedroom, 4.0 by 5.0 metres: 20 m².

Size
4.0 × 5.0 m
Area
20 m²
Counts toward carpet area
Yes

En-suite

En-suite, 3.0 by 2.5 metres: 7.5 m².

Size
3.0 × 2.5 m
Area
7.5 m²
Counts toward carpet area
Yes

Dressing room

Dressing room, 3.0 by 2.5 metres: 7.5 m².

Size
3.0 × 2.5 m
Area
7.5 m²
Counts toward carpet area
Yes

Type P

Roof terrace

Roof terrace, 17.0 by 3.0 metres: 51 m².

Size
17.0 × 3.0 m
Area
51 m²
Counts toward carpet area
No

Living and dining

Living and dining, 9.0 by 6.0 metres: 54 m².

Size
9.0 × 6.0 m
Area
54 m²
Counts toward carpet area
Yes

Kitchen

Kitchen, 4.0 by 4.0 metres: 16 m².

Size
4.0 × 4.0 m
Area
16 m²
Counts toward carpet area
Yes

Utility

Utility, 4.0 by 2.0 metres: 8 m².

Size
4.0 × 2.0 m
Area
8 m²
Counts toward carpet area
Yes

Study

Study, 4.0 by 6.0 metres: 24 m².

Size
4.0 × 6.0 m
Area
24 m²
Counts toward carpet area
Yes

Bedroom 3

Bedroom 3, 3.6 by 6.0 metres: 21.6 m².

Size
3.6 × 6.0 m
Area
21.6 m²
Counts toward carpet area
Yes

Bedroom 2

Bedroom 2, 3.9 by 6.0 metres: 23.4 m².

Size
3.9 × 6.0 m
Area
23.4 m²
Counts toward carpet area
Yes

Bathroom

Bathroom, 2.0 by 3.0 metres: 6 m².

Size
2.0 × 3.0 m
Area
6 m²
Counts toward carpet area
Yes

Entrance

Entrance, 2.0 by 3.0 metres: 6 m².

Size
2.0 × 3.0 m
Area
6 m²
Counts toward carpet area
Yes

Main bedroom

Main bedroom, 4.0 by 6.0 metres: 24 m².

Size
4.0 × 6.0 m
Area
24 m²
Counts toward carpet area
Yes

En-suite

En-suite, 3.5 by 3.0 metres: 10.5 m².

Size
3.5 × 3.0 m
Area
10.5 m²
Counts toward carpet area
Yes

Dressing room

Dressing room, 3.5 by 3.0 metres: 10.5 m².

Size
3.5 × 3.0 m
Area
10.5 m²
Counts toward carpet area
Yes