Unit 1 · Let
9,570 m² of warehouse with 8 dock doors and a 12 m clear height. Let to A parcel carrier.
- Floor area
- 9,570 m²
- Clear height
- 12 m
- Dock doors
- 8
- Level-access doors
- 2
- Yard depth
- 48 m
- Power
- 500 kVA
- Status
- Let
Industrial units to let: each coloured by status, with area and docks computed from the site plan.
The same content as the picture, as text: every part and what it says when you open it.
9,570 m² of warehouse with 8 dock doors and a 12 m clear height. Let to A parcel carrier.
11,780 m² of warehouse with 10 dock doors and a 12 m clear height. Available now, at $92 per m² a year.
12,510 m² of warehouse with 10 dock doors and a 15 m clear height. Under offer; ask about back-up interest.
13,250 m² of warehouse with 11 dock doors and a 15 m clear height. Available now, at $104 per m² a year.
11,780 m² of warehouse with 10 dock doors and a 12 m clear height. Let to A food wholesaler.
9,570 m² of warehouse with 8 dock doors and a 12 m clear height. Available now, at $92 per m² a year.
13,980 m² of warehouse with 11 dock doors and a 15 m clear height. Let to An online retailer.
11,780 m² of warehouse with 10 dock doors and a 15 m clear height. Being built speculatively, ready Spring 2027.
A café, showers and a small gym shared by everyone on the park, beside the bus stop.
Holds back storm water from the roofs and yards so it reaches the river slowly - and it is a habitat in its own right.
The only vehicle entrance, off the A-road, so trucks never pass a house.
Staffed day and night, with number-plate recognition at the barrier.
Overnight parking for 24 trucks, with power for refrigerated trailers.
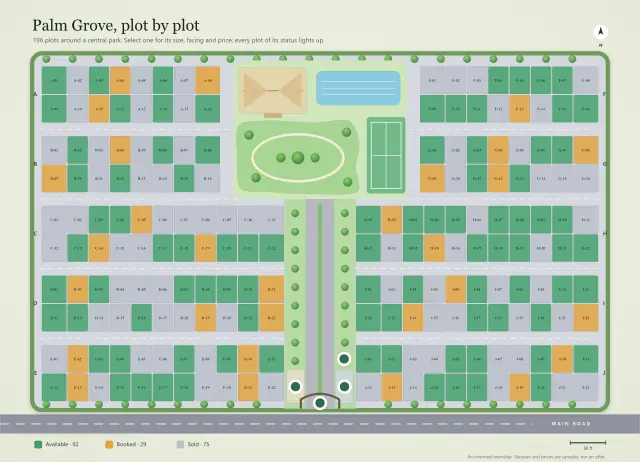
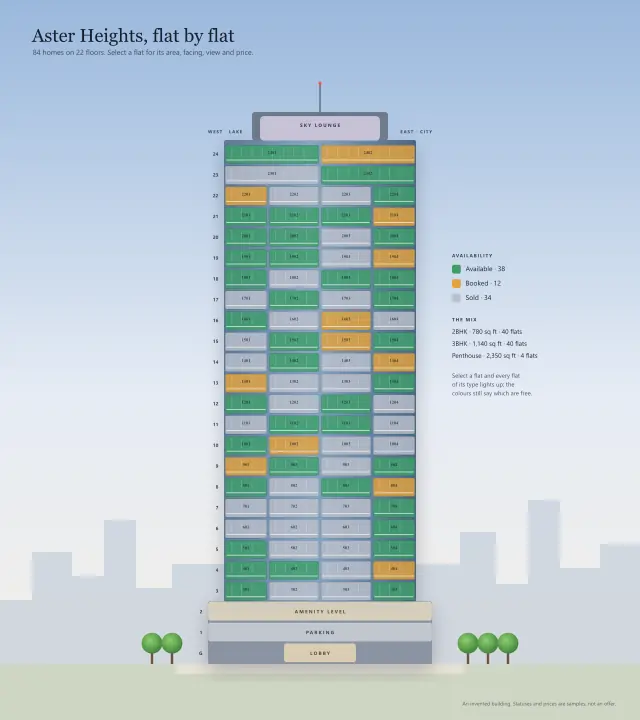
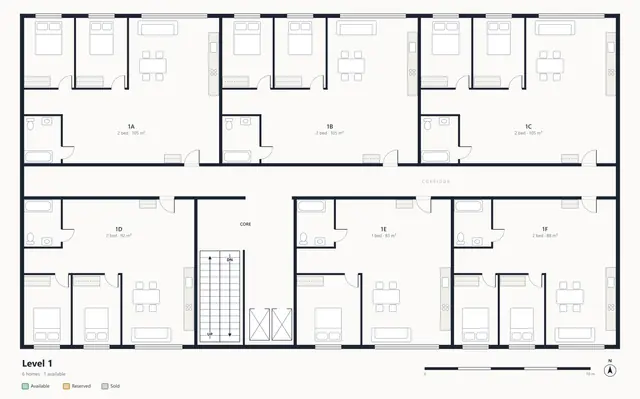
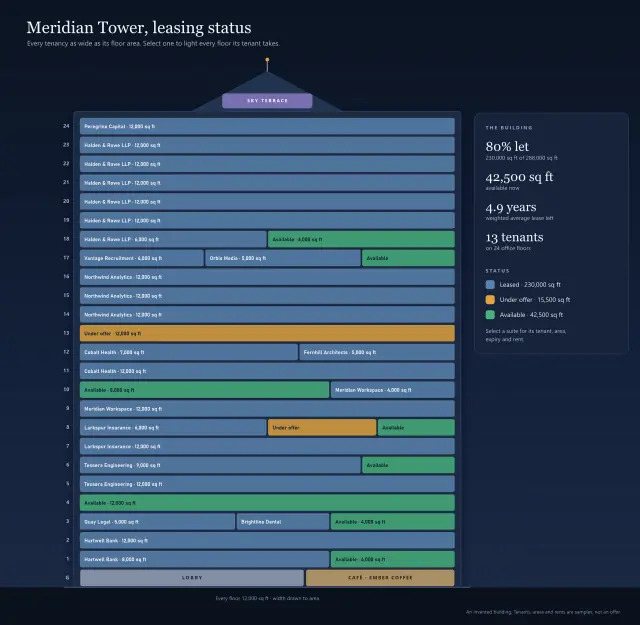
Townships, towers, masterplans and leasing plans, unit by unit and by status.