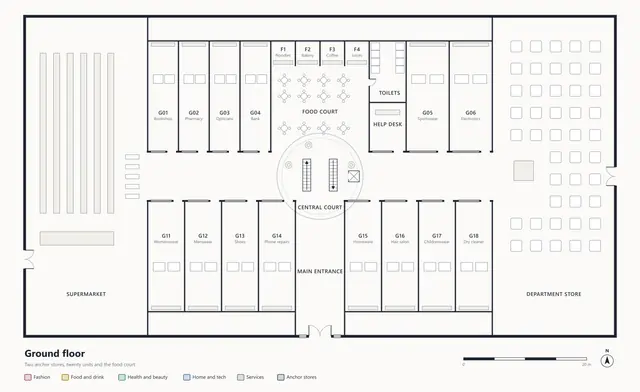
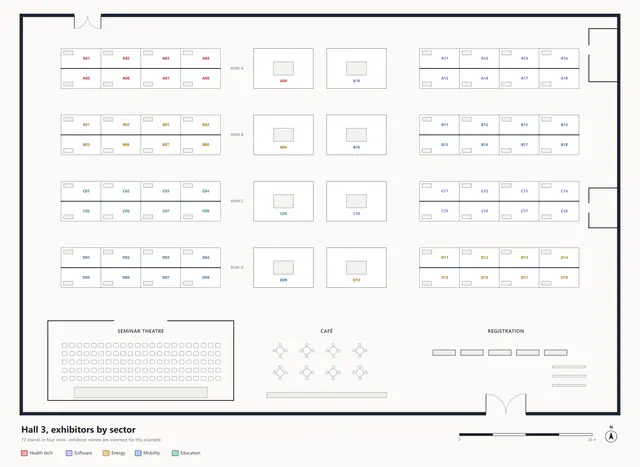
North workspace
Forty desks in five banks, facing the north windows. Nearest escape: Stair A for the west half, Stair B for the east.
Four escape routes drawn along the real aisles, each ending at the stairs it names.
The same content as the picture, as text: every part and what it says when you open it.
Forty desks in five banks, facing the north windows. Nearest escape: Stair A for the west half, Stair B for the east.
Twenty-four desks in three banks. Nearest escape: Stair B, through the door at the east end.
Meeting room for six, with a screen and a whiteboard. Book it from the calendar.
Seats twelve round one table, with video conferencing. Book it through reception.
A quiet room for one: a desk, a lamp and a door that closes. No booking needed.
Visitors sign in here. The fire warden's desk and the first aid kit are behind the counter.
Kettle, coffee machine, fridges and a table for eight. The extinguisher is by the counter.
Two WCs, an accessible WC and a shower.
Printer, shredding and stationery.
Two lifts to the ground floor. Do not use the lifts in a fire.
Protected stair to the ground floor and out to the square. Doors from the north workspace and the corridor.
Protected stair to the ground floor and out to the square. Doors from both workspaces.
In a fire, walk west along the middle aisle to Stair A, then down to the square. Do not use the lifts.
In a fire, walk east along the middle aisle to Stair B, then down to the square. Do not use the lifts.
In a fire, walk east between the desks to Stair B, then down to the square. Do not use the lifts.
In a fire, walk west along the corridor past the boardroom to Stair A. Visitors follow their host.
CO2 and water extinguishers, and a break-glass alarm point by the stair door.
Fire blanket and extinguisher, for the kitchen.
First aid kit and defibrillator at reception. Trained first aiders are listed on the board.
Two lifts to the ground floor. They return to the ground and stop when the alarm sounds.
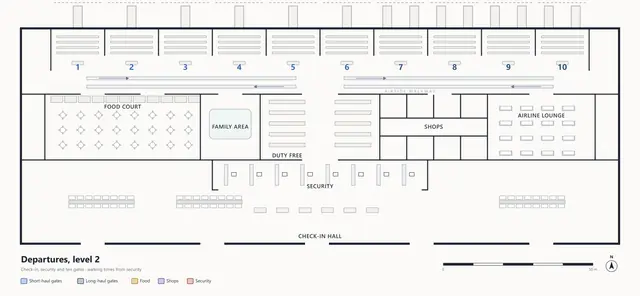
Hospitals, airports, stations and resorts, with routes from the door.