Study
A study at the quiet back of the house, with a desk under the side window and shelves along one wall.
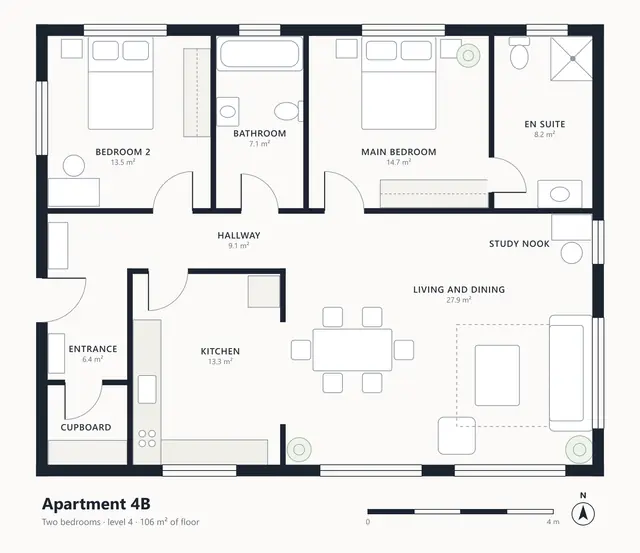
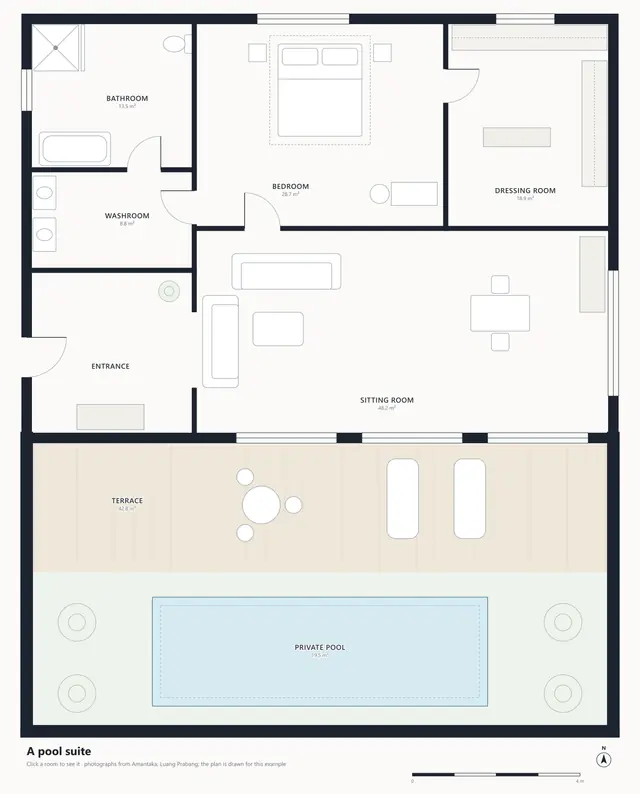
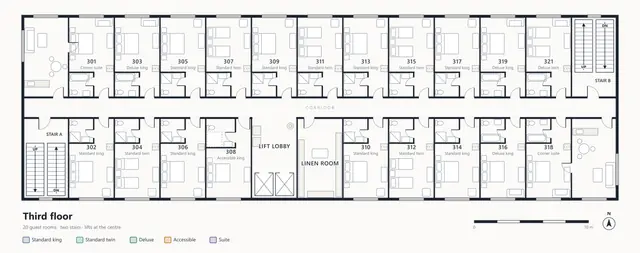
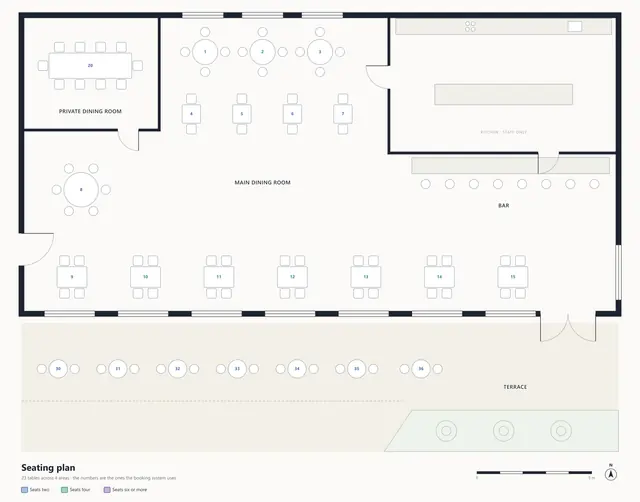
Two floors as artboards, stairs linking them both ways, and a measurement to scale.
The same content as the picture, as text: every part and what it says when you open it.
A study at the quiet back of the house, with a desk under the side window and shelves along one wall.
The front room, facing the street, with windows on two sides.
A cloakroom WC off the hall.
Washing machine, dryer and a sink, through a door from the kitchen.
The front door opens into the hall, with the stairs rising along its east wall.
An L of worktop round an island, with the garage through the door at the far end.
Open to the kitchen and to the hall, with garden doors to the south.
A single garage with an up-and-over door, and a door into the kitchen.
Fourteen steps to the first floor landing.
Measured between the inside faces of the walls, on the plan's own scale.
A double bedroom at the back, with windows north and west.
A double bedroom at the front, over the living room.
The family bathroom, with a bath and a window.
The landing wraps round the stairwell to a window seat at the front. The linen cupboard takes the corner, which is why this region is an L.
Shelving for towels and bedding.
Hanging and drawers on both sides, off the main bedroom.
Shower, basin and WC, off the main bedroom.
The largest bedroom, over the kitchen and dining room, with its own dressing room and en suite.
Fourteen steps down to the hall and the front door.
Apartments, hotels, schools and museums, every room with its own panel.