Main dining room
Forty-six covers round the open kitchen pass, with the south windows looking onto the terrace.
Round and square tables over freeform dining areas, coloured by how many they seat.
The same content as the picture, as text: every part and what it says when you open it.
Forty-six covers round the open kitchen pass, with the south windows looking onto the terrace.
One table for up to ten, behind its own door. Book with the events team; a set menu is required.
Eight stools at the counter for walk-ins, and the wine fridge along the back.
Seven tables for two under the awning, heated from October to April. Walk-ins only.
Seats 10, the private dining room. Book ahead for a party of six or more.
Seats 4, by the north windows.
Seats 2, in the middle of the room.
Seats 6, by the private dining room. Book ahead for a party of six or more.
Seats 4, by the south windows.
Seats 2, on the terrace.
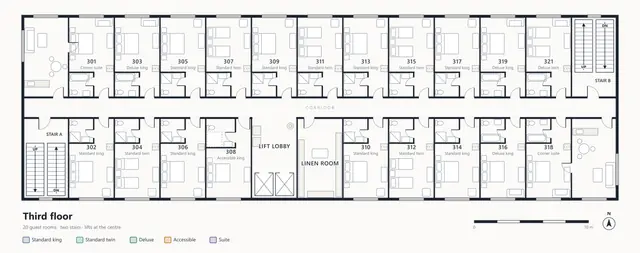
Apartments, hotels, schools and museums, every room with its own panel.