Chemistry lab
Twenty-four bench places, eight fume cupboards along the north wall and an emergency shower by the door. Lab coats and glasses on the hooks outside.
Every room says what happens in it and links out to further reading.
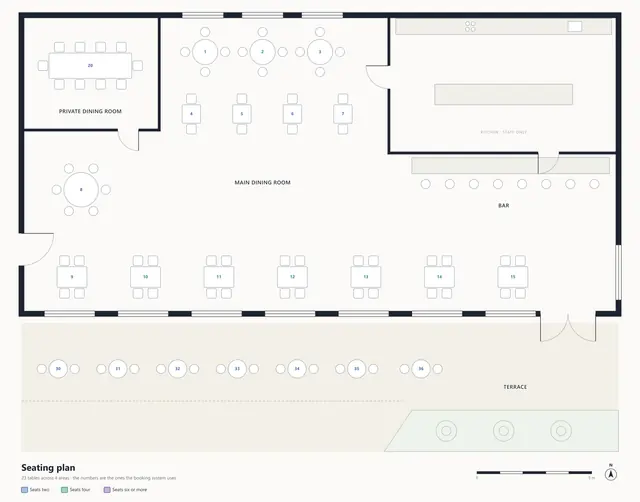
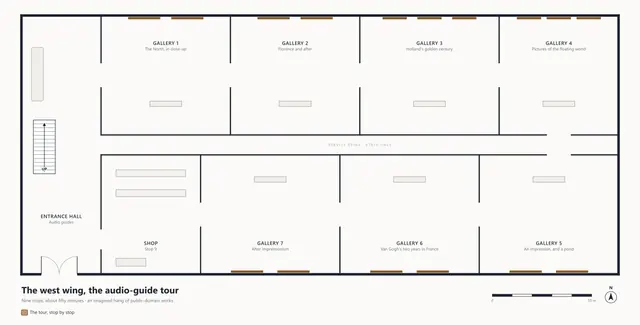
The same content as the picture, as text: every part and what it says when you open it.
Twenty-four bench places, eight fume cupboards along the north wall and an emergency shower by the door. Lab coats and glasses on the hooks outside.
Microscope benches for twenty-four, two class-II safety cabinets and a cold room at the back.
Optics tables with blackout blinds, and power at every bench. First-year practicals on Tuesdays and Thursdays.
Tensile testers, a furnace and polishing wheels. Inducted users only; ask the technician in 2.07a.
Forty-eight raked seats, a lectern with lecture capture and a hearing loop. Enter at the back from the corridor.
Thirty workstations; open for private study when no class is booked. Printing by the door.
Sixteen seats round one table, whiteboards on three walls. The mathematics department's home.
Benches round a caged test floor. Robots run inside the cage only, with the door shut.
Student-run: a laser cutter, 3D printers and soldering benches. Open until 22:00 in term.
Two lifts to every floor and the café on the ground floor.
Eye-wash and emergency shower. Pull the handle and stay under it for fifteen minutes.
Apartments, hotels, schools and museums, every room with its own panel.