Rotunda
The domed hall at the centre, ringed by sixteen columns, with a brass orrery turning under the oculus.
Everything that is not a rectangle: ellipses, wedges, a hexagon, and a numbered tour.
The same content as the picture, as text: every part and what it says when you open it.
The domed hall at the centre, ringed by sixteen columns, with a brass orrery turning under the oculus.
Reference books on the history of astronomy, with reading tables under the south-west windows.
Star charts and celestial globes, and a map table where the plan chests are opened on request.
Telescopes, astrolabes and a working sextant, each on its own plinth.
Coffee, cake and lunch, with doors to the terrace. Open until half an hour after the galleries.
The way in from the forecourt, and the cloakroom.
Temporary exhibitions, lit from above. The current show is photographs of the night sky from the pavilion's own roof.
A spiral stair to the roof terrace and the observing deck, open on clear evenings.
Tickets for the galleries and the evening observing sessions, and the start of the guided tour.
The café's paved terrace, facing east, in the morning sun.
Ten stops, about forty minutes. 1 Tickets · 2 Entrance hall · 3 The rotunda and its orrery · 4 Reading room · 5 Tower stair · 6 Map room · 7 Oval gallery · 8 Instrument gallery · 9 Terrace doors · 10 Café.
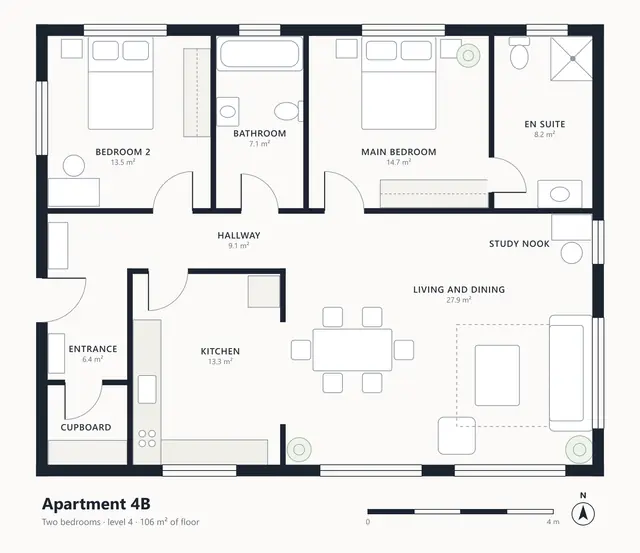
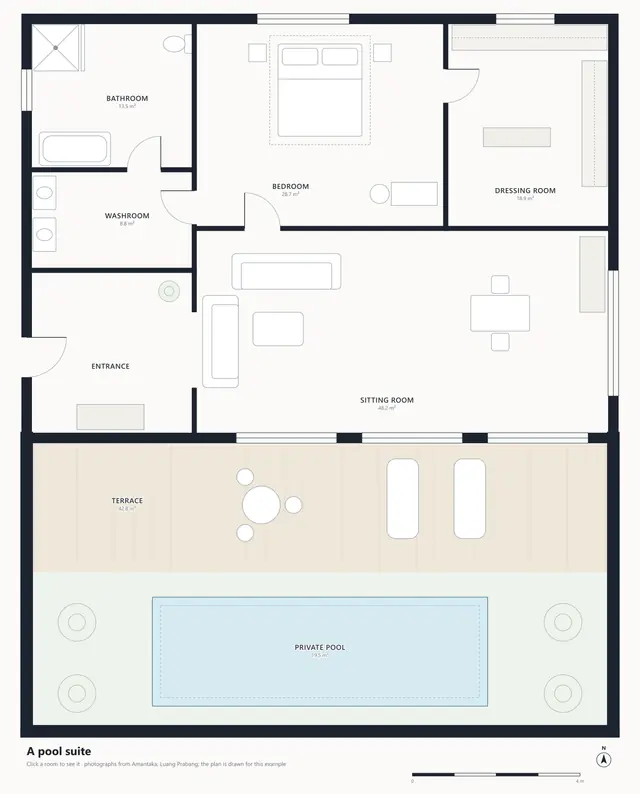
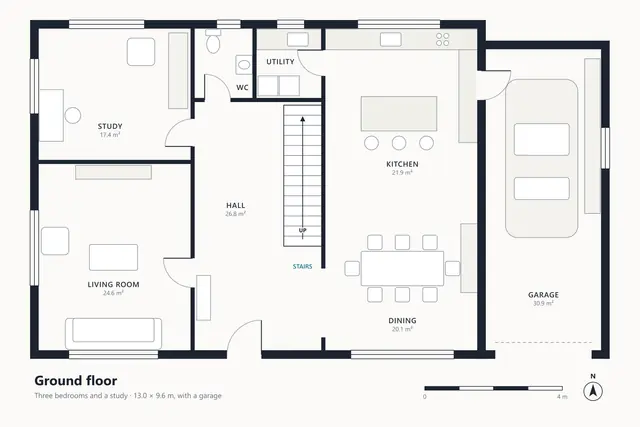
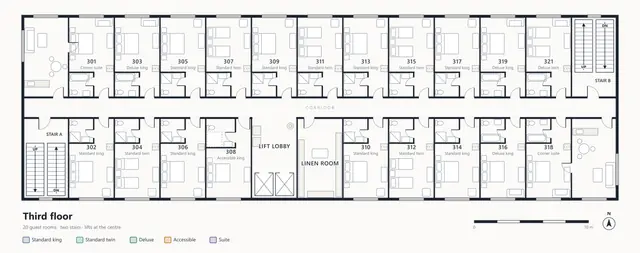
Apartments, hotels, schools and museums, every room with its own panel.